Interior designChoose by roomChoose by home or premisesOutdoorConversionsMobile & alternative homesPackages & pricesHow it worksMake it reality with OREAMy accountHelp
100% project credit — eligible 3D design fees are deducted when OREA Properties builds the corresponding design.How it works → Clear delivery targetsRooms 3–5 · gardens & conversions 5–7 · 2–3 spaces 7–10 · complete homes 10–15 working daysFull guide →
← Interior

1 bedroom · 3D walkthrough included

Guest Bedroom

A welcoming guest room that can remain useful when nobody is staying.

Complete fixed design feeOnly £59.99
First preview in 3–5 working daysAfter cleared payment and a complete Vision Board.
  • Personalised 3D concept
  • At least 1 high-resolution design image
  • Interactive 3D walkthrough
  • One refinement round · up to 3 minor changes
  • Private account + email delivery
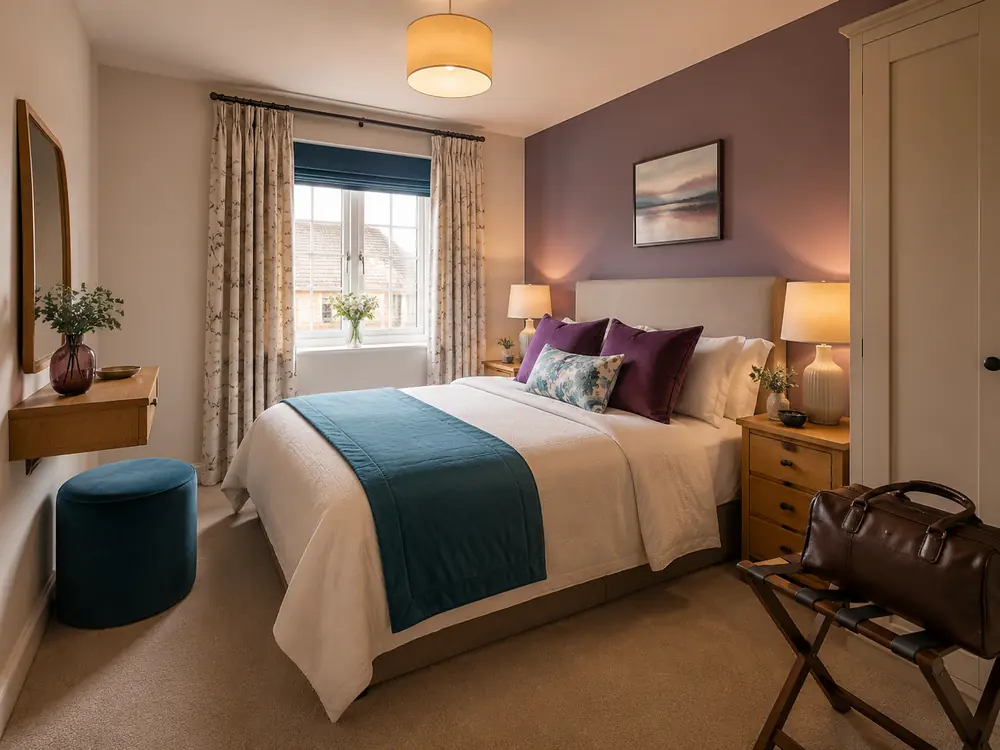
3D design inspiration for Guest BedroomInteriorGuest BedroomClick to open the image
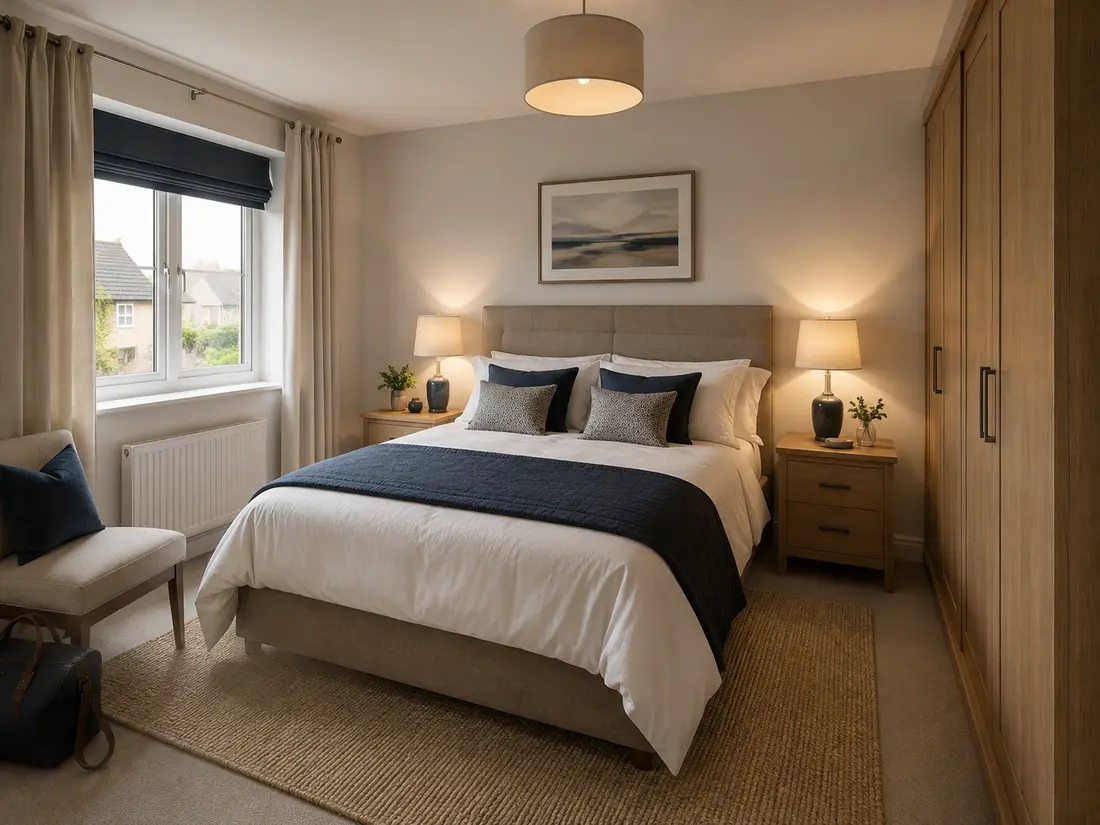
A second realistic 3D design direction for Guest Bedroom

Another way to see the possibility

Beautiful ideas.
Made personal.

This example shows another achievable direction for Guest Bedroom. Your design is created from your own Vision Board, measurements, photographs, needs and preferred colours—not copied from a template.

Create my Guest Bedroom design

Your complete design order

Guest Bedroom

Only £59.99

Your visual brief

OREA 3D Vision Board

Start with “I want…” and tell us what you want to change, achieve or feel in your guest bedroom. Use your own words—no technical language is needed.

Your second step

Tell us what you like—and what you do not want.

Three quick choices help us understand your taste. Select at least one answer in each group.

My favourite ideas Required

Choose anything you like. These are ideas you enjoy, not strict instructions.

Choose one or more.

Must include Required

Choose what the finished 3D design cannot be without.

Choose one or more.

Do not include Required

Anything selected here will be kept out of your 3D walkthrough.

Choose one or more.

Choose your favourite colour palette Required

Pick the colour family you want us to use as the starting point.

Add room details, materials and lighting +

Tailored questions for this design

Tell us how this space must work every day.

Short answers are enough. Skip anything you genuinely do not know.

Materials & finishes

Choose the feeling underfoot—and all around.

Select what you already like. It is perfectly fine to choose “recommend for me”; the final choice should be verified for budget, safety, maintenance and technical suitability.

Floors and main surfaces

Choose up to 5

Features, lining and construction finishes

Choose up to 5

Lighting ideas

Choose up to 5

Your final word

Nothing important gets lost.

Every project is different. Add anything our questions did not cover and our designer will read it with your complete brief.

Your details and the property

Who are you—and where is the space?

These details stay inside this same design order. We need them to identify you, match the brief to the correct property and contact you about the order.

Your details remain private and are handled under our Privacy Notice. Public street or aerial imagery is reviewed only if you give the separate optional permission below; it is never treated as a precise measurement or survey.

Doors, windows and measurements

Help us understand the size and shape.

Add doors and windows first, then use the area calculator. Approximate measurements are enough for the visual concept.

Results display in metric and imperial together.
Add doors and windows

Area calculator

Enter a length and width to calculate the area automatically.

Concept estimate only. Measurements must be professionally checked before ordering materials or starting construction.

Photos or drawings

Upload what you have.

Upload a photograph, drawing or PDF—or tick that you cannot provide one.

We understand that mobility, safety, time, access—or not yet owning the property—may make this difficult.

Designing more than one space?

Add another room—or choose a complete package.

Add another room or area to these measurements, or compare a better-value package.

Package prices apply to qualifying interior-room combinations. Your current guest bedroom remains selected unless you choose a different package.

Before secure payment

Accept the policies and continue

Your brief is saved before secure Stripe Checkout opens. Stripe handles the card payment; OREA 3D does not receive or store your full card details. The optional £50 professional visit is confirmed and charged separately.

Our recommended builder partner

Choose OREA Properties to turn your 3D design into reality.

Like your design? OREA can visit the property, check what is possible, prepare a clear quotation and manage the real work.

Design money becomes build creditIf this eligible design costs £59.99 and OREA completes the matching build, £59.99 is deducted from the final build invoice. An eligible £50 design-capture visit can also be deducted.Credit is not a cash refund. Eligibility, service area, survey, written quotation, separate build contract and the 12-month acceptance period apply.
Book a free OREA consultation now

OREA AIYour friendly OREA 3D guide
Hello, I’m OREA AI.
How is your day going? Ask me about a design, price or delivery time, let me calculate an area—or tell me what space you dream of changing.
Send us your enquiry
OREA AI is an AI assistant and can make mistakes · human help is available